Visualization Portfolio
Concept to Render
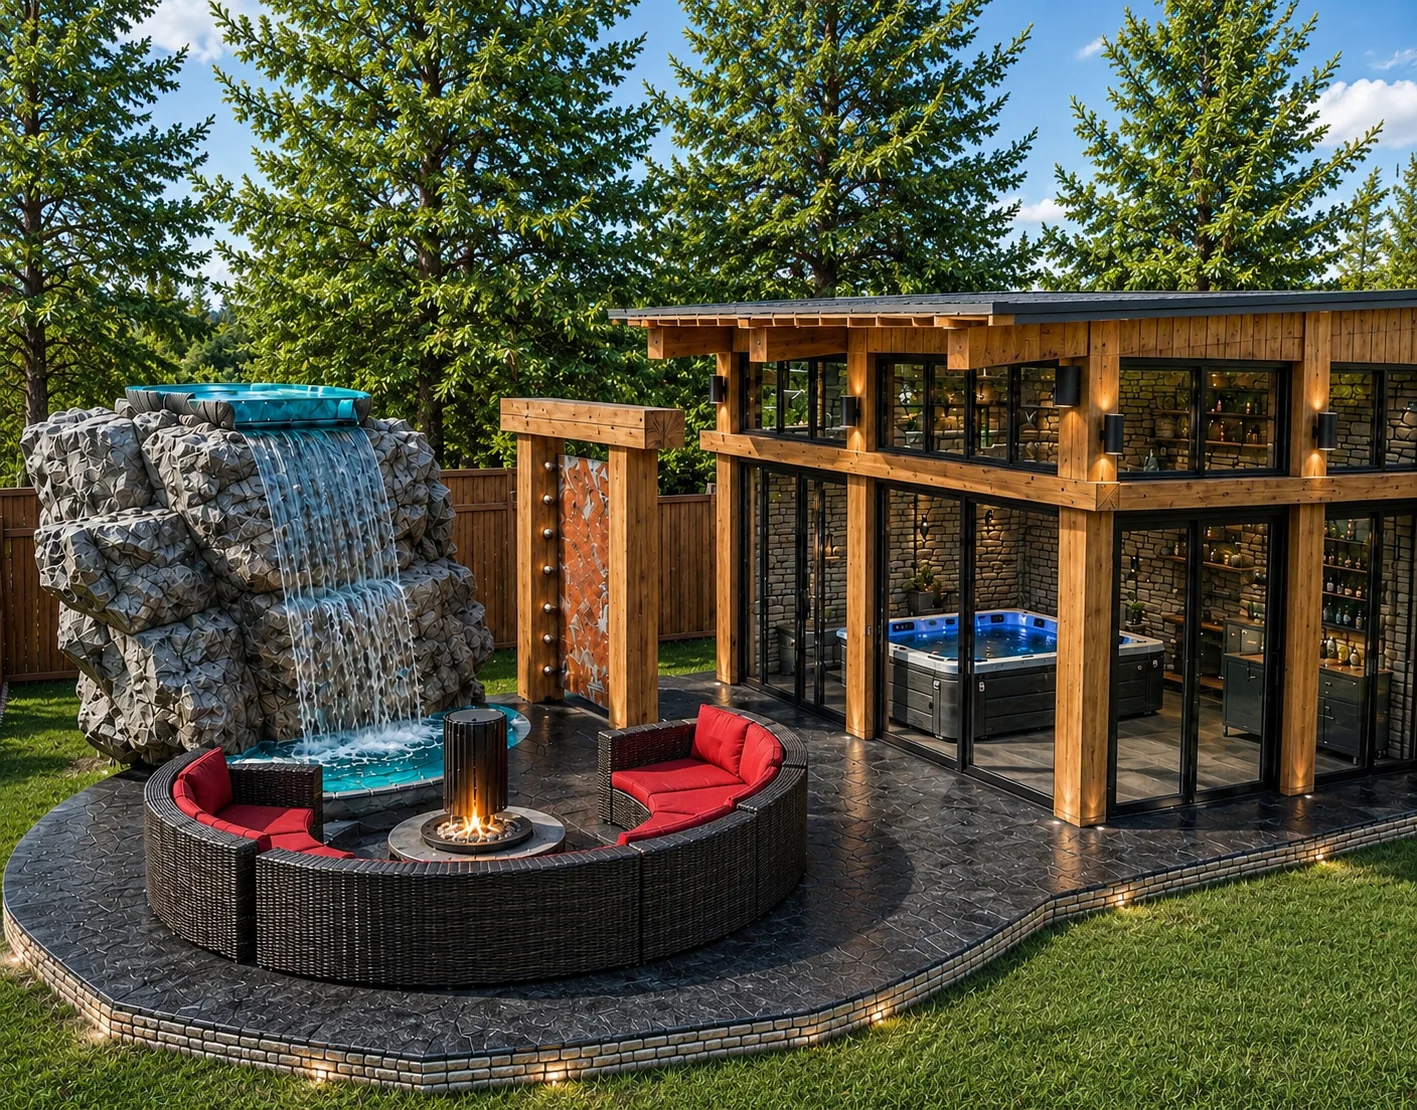
Outdoor Living
Backyard Oasis Concept
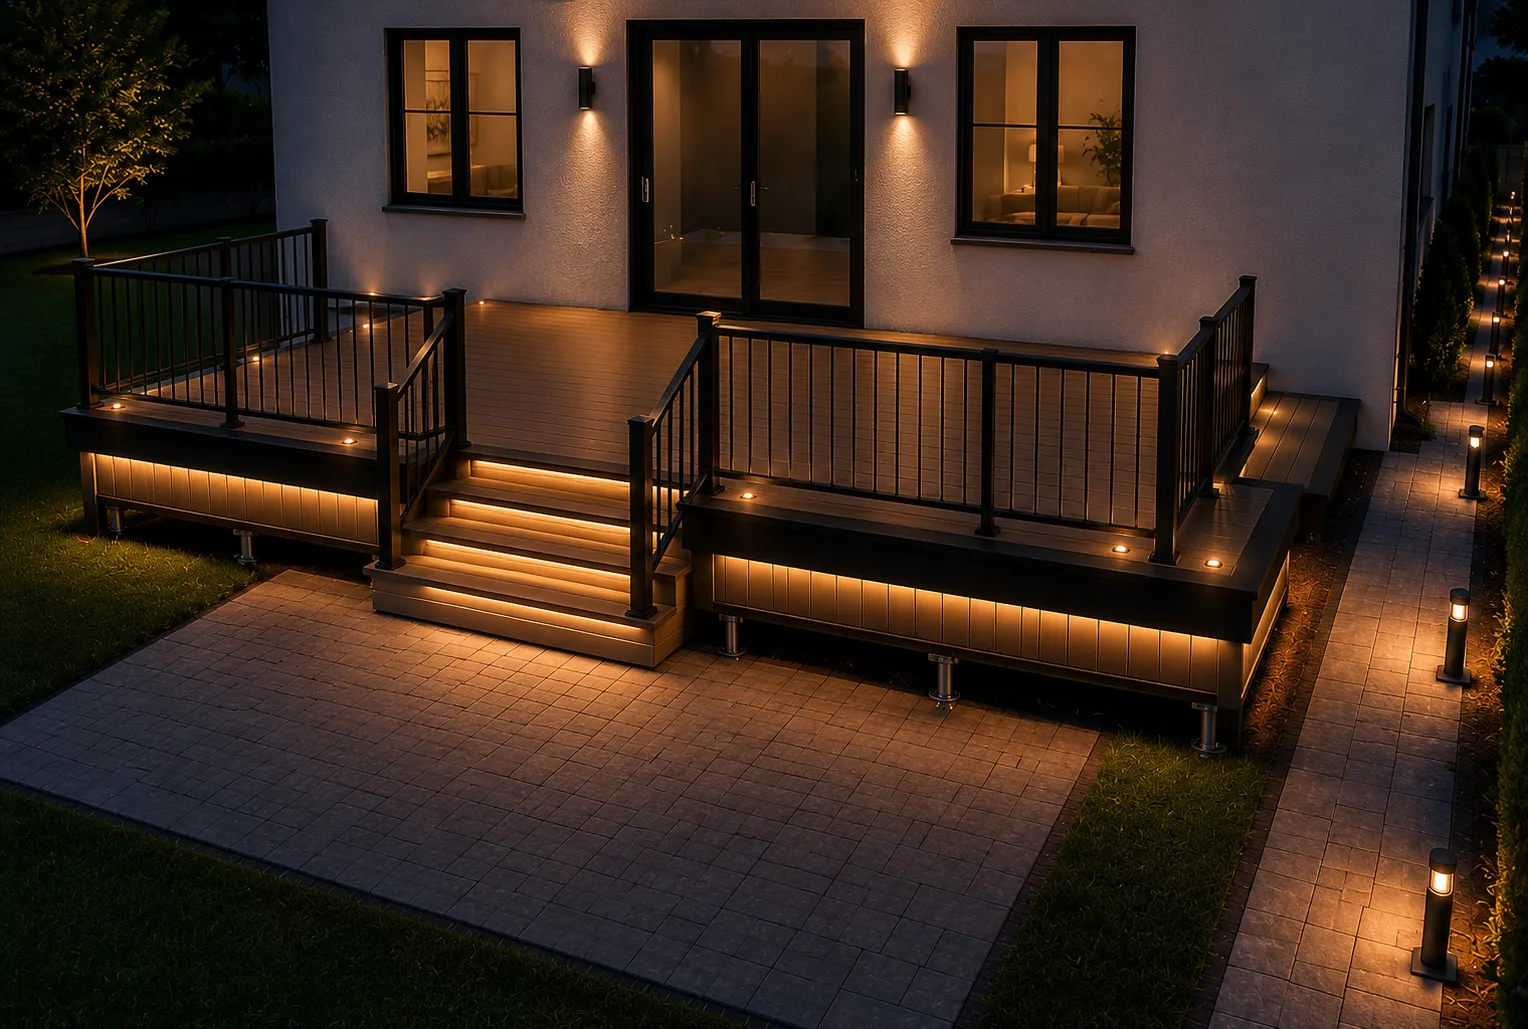
Outdoor Living
Illuminated Deck Design
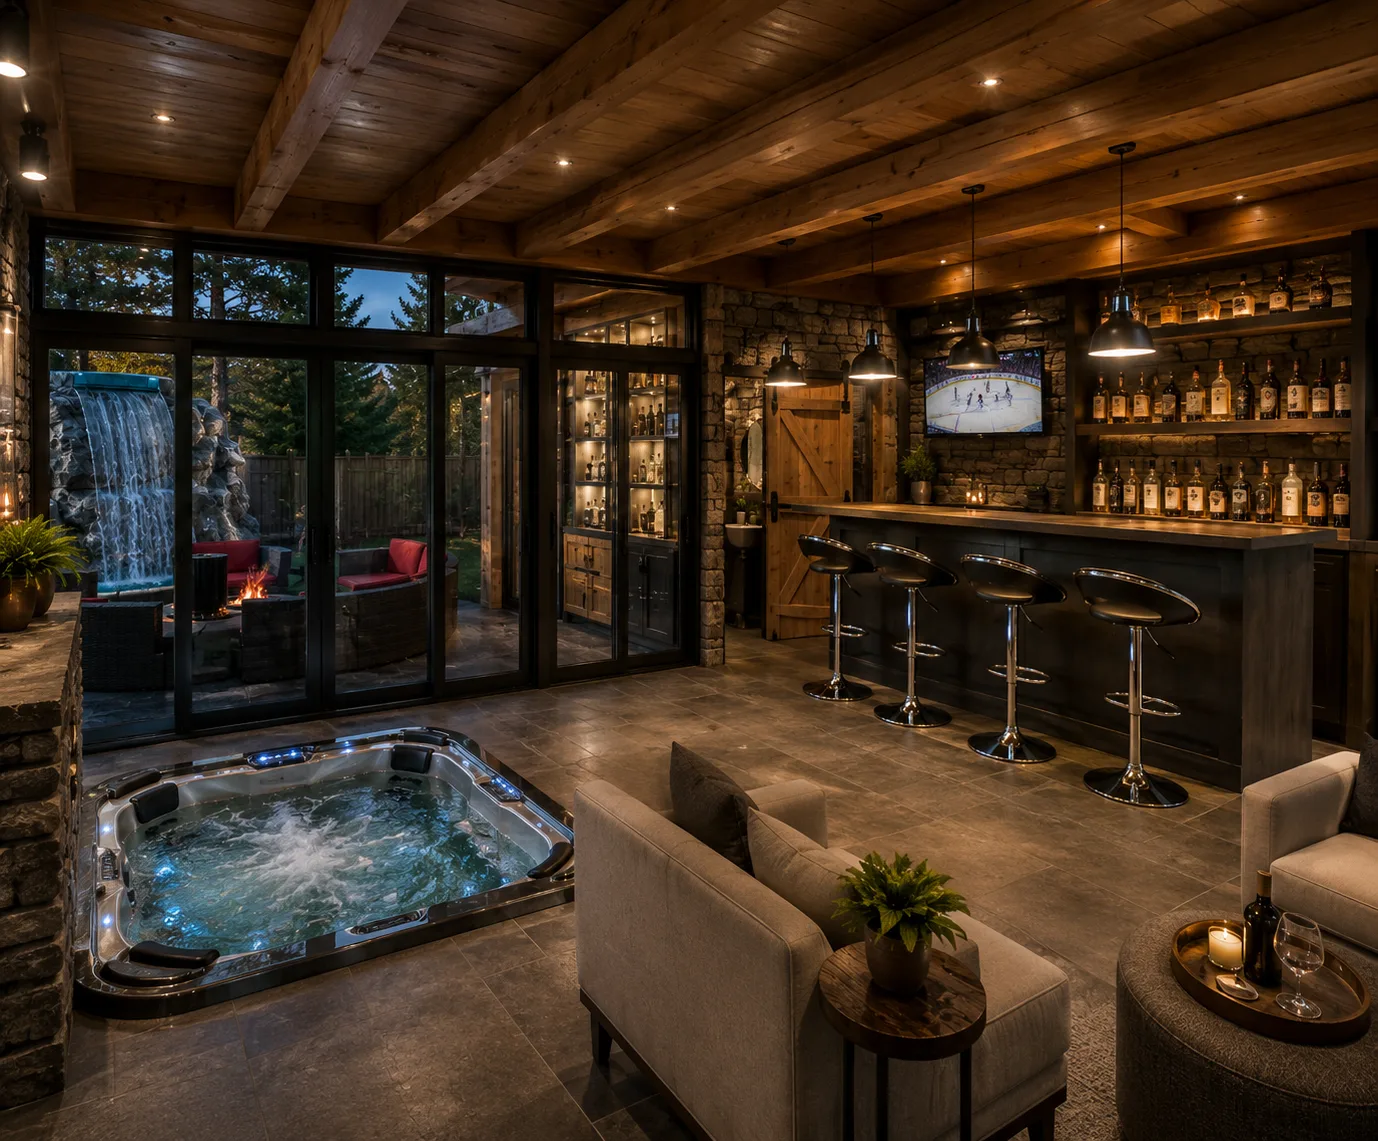
Interior 3D
Spa Lounge & Bar
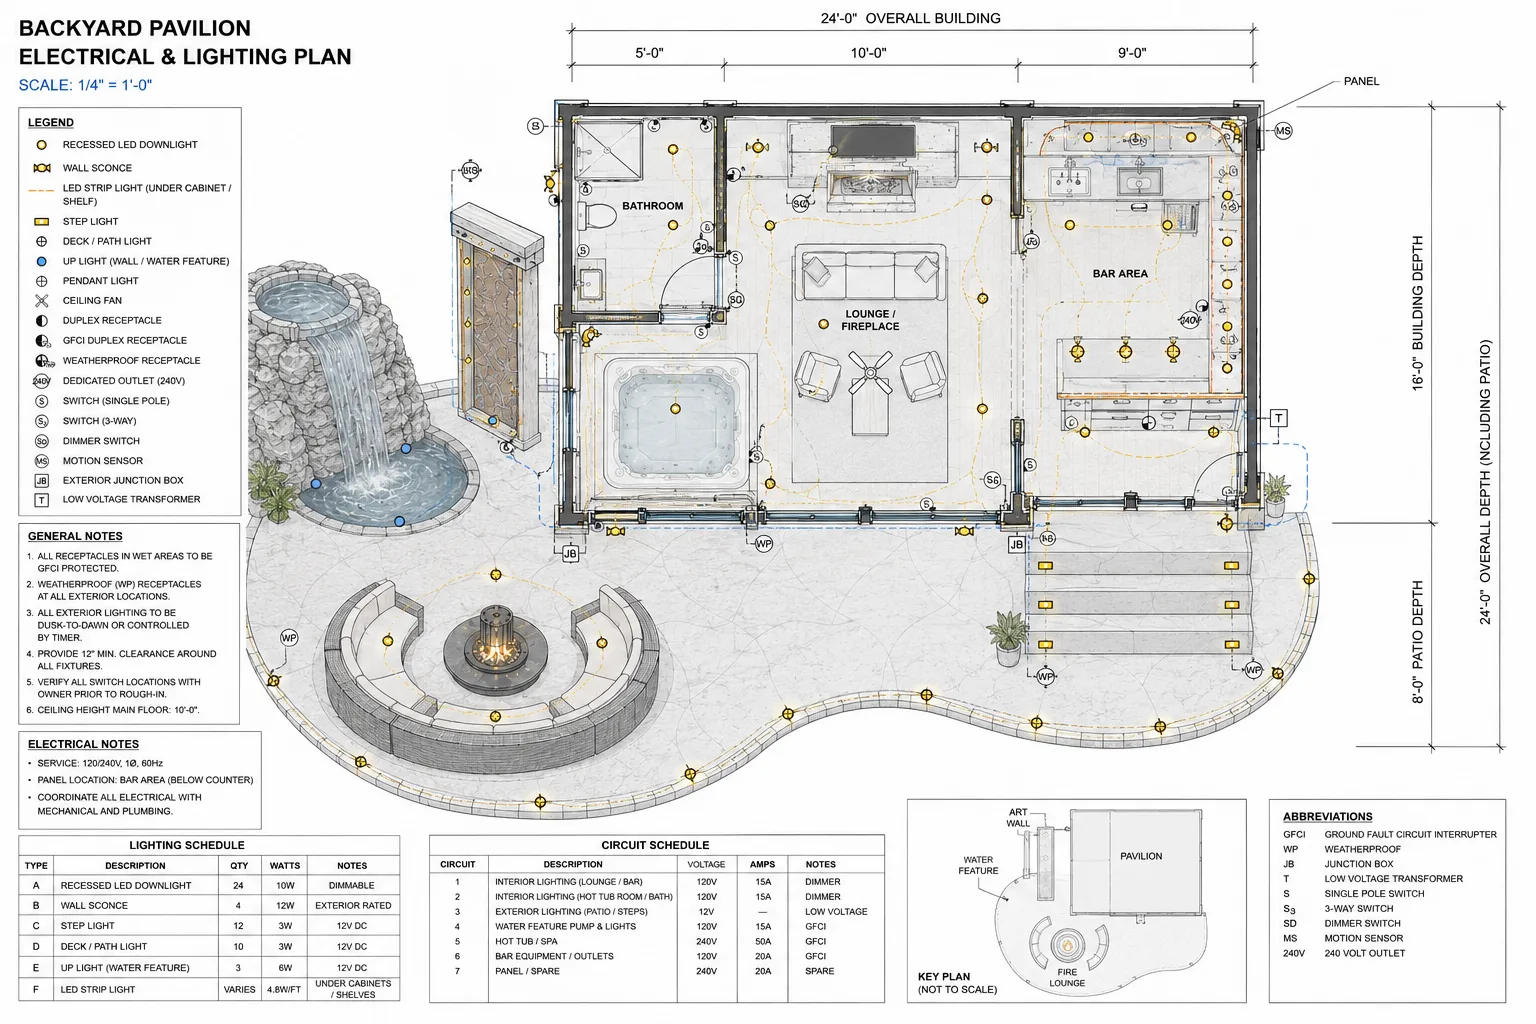
Technical
Pre-Construction Visualization
See every angle of your project before excavation begins. Serving Toronto, Oakville, Muskoka, Port Hope, Peterborough, and the Kawarthas.
What We Offer
Eliminate uncertainty. Our pre-construction visualization services let you explore materials, spatial layouts, and finishes digitally.
Photorealistic exterior and interior visualizations that capture materiality, lighting, and spatial flow.
Technical documentation that translates creative vision into precise instruction for the build phase.
When stamped approval is required, we prepare submission-ready packages for licensed engineers.
Visualization Portfolio
Outdoor Living
Outdoor Living
Interior 3D
Technical
Design to Build
The same cedar pergola arbor — first visualized in 3D, then built on site. What you approve is what you receive.
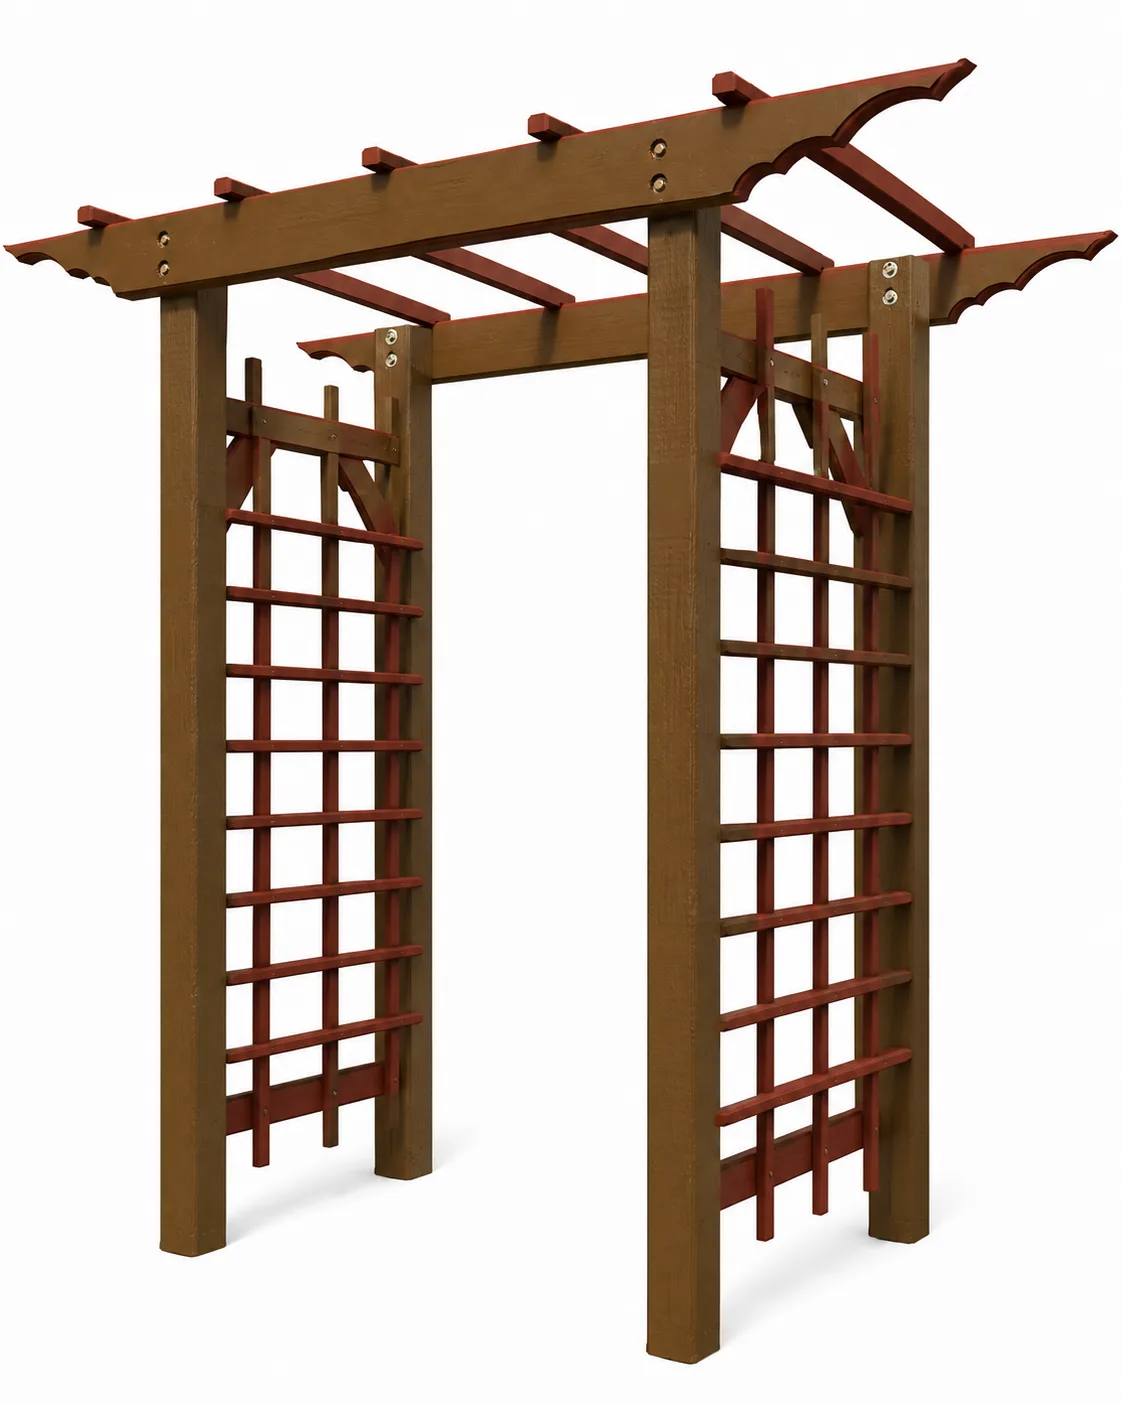
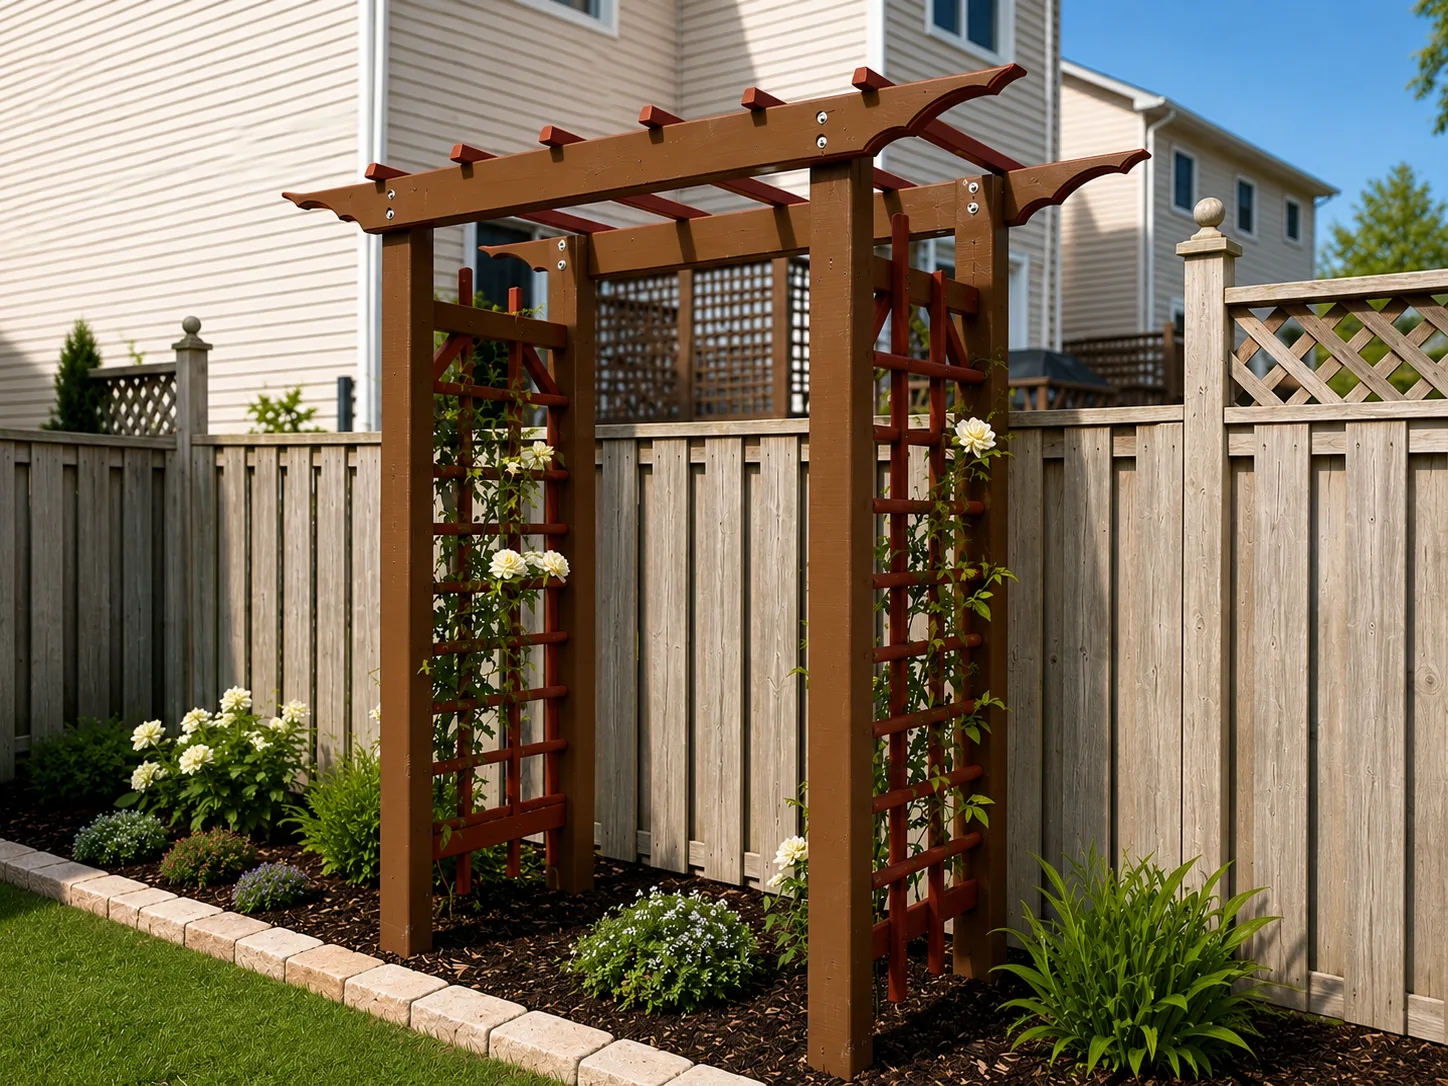
The Full Journey
Swipe through the full journey — from 3D concepts and floor plans to the finished build.
1 / 26
The Value
Catching design conflicts digitally avoids costly mid-construction changes and keeps your schedule intact.
Compare cladding, flooring, and fixture options in context before committing to large material orders.
Share renders with partners, engineers, and builders so everyone works from a single visual reference.
Begin Your Project
Ready to visualize your custom home, renovation, or outdoor space? Contact us today to schedule a design consultation.
Book Consultation